Buying guides · 21 April 2026 · 6 min read
Outdoor Sauna Planning Permission in the UK Explained
Most garden saunas fall under permitted development. Here are the limits and the exceptions to watch.
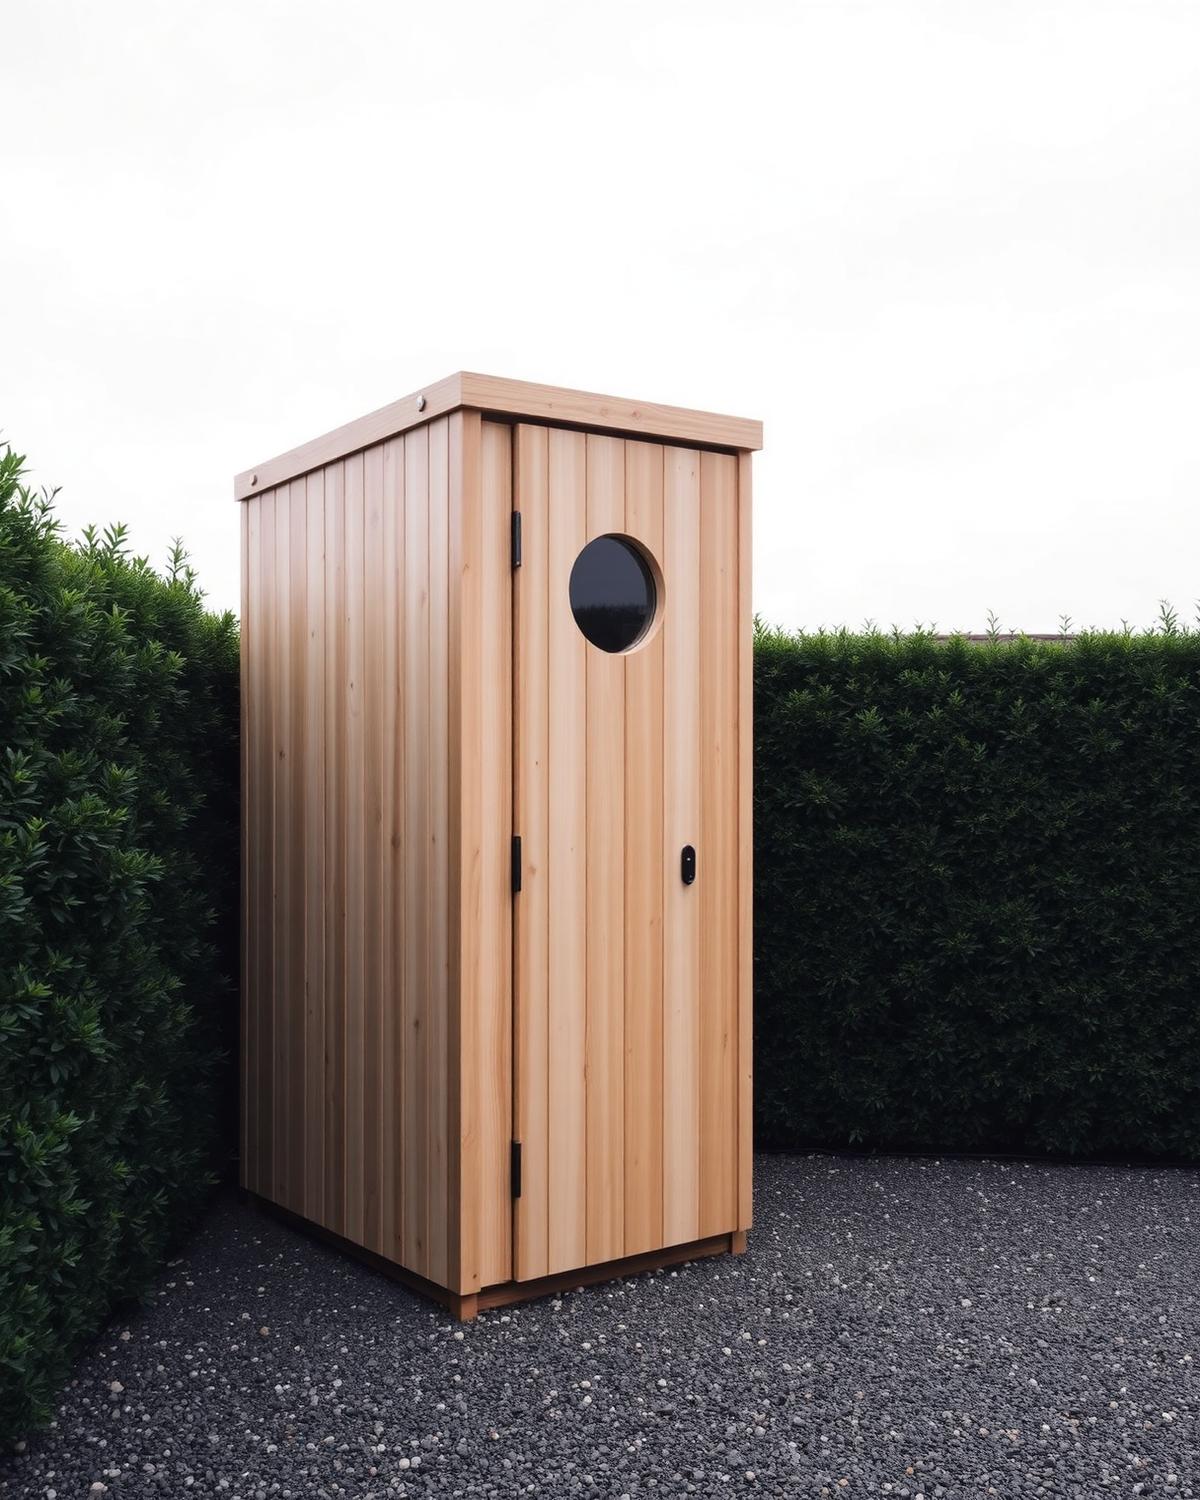
In most cases, an outdoor sauna is treated as an outbuilding and falls within permitted development, meaning no planning application is required.
The usual conditions apply: the structure sits behind the front elevation of the house, covers no more than half the land around the original property, and stays within height limits, typically 2.5 metres where it is within two metres of a boundary.
Exceptions matter. Listed buildings, conservation areas, national parks and some new build estates carry additional restrictions, and a few properties have covenants of their own.
Our advice is always the same: a short call to your local planning department costs nothing and removes all doubt. We are happy to supply dimensions and drawings for any model to support that conversation.